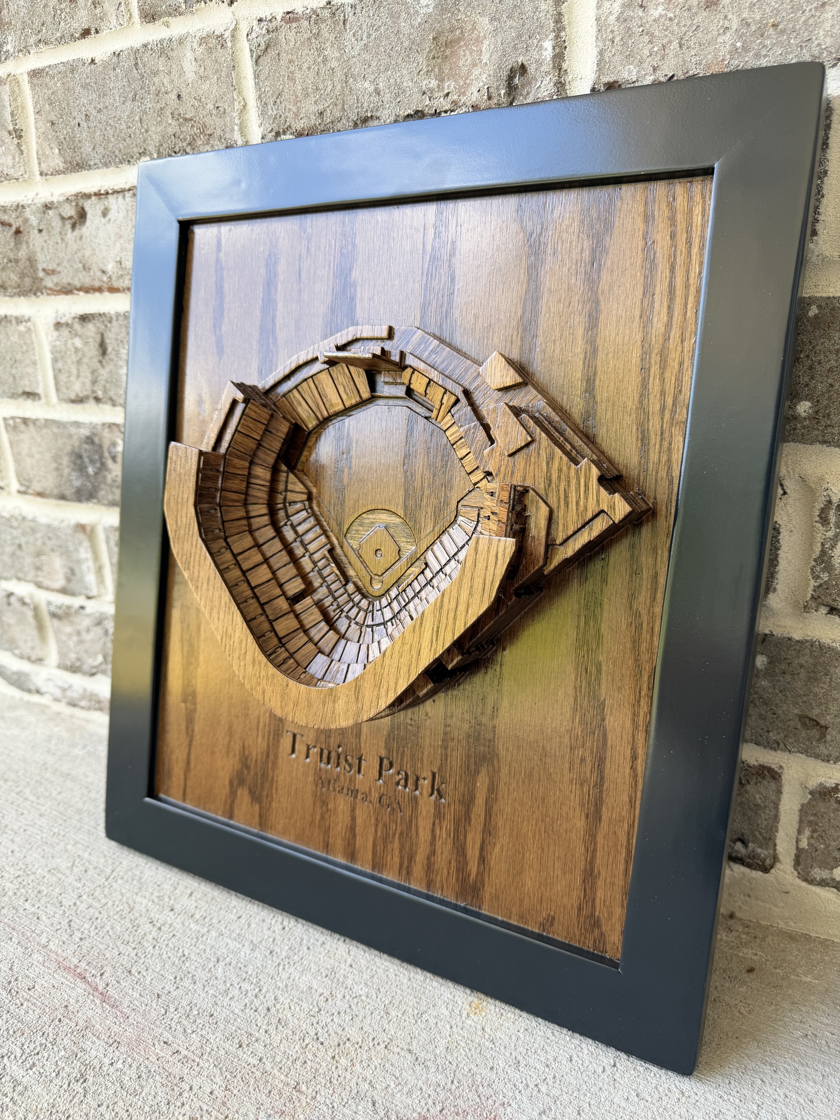
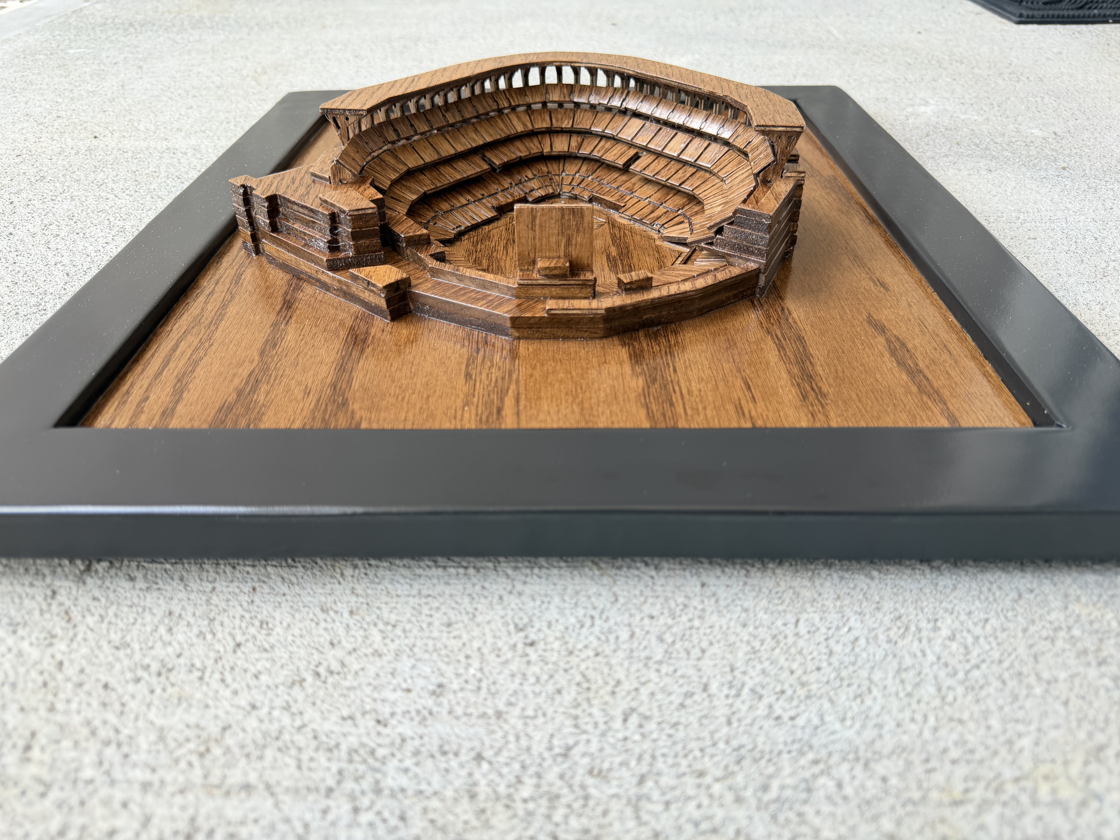
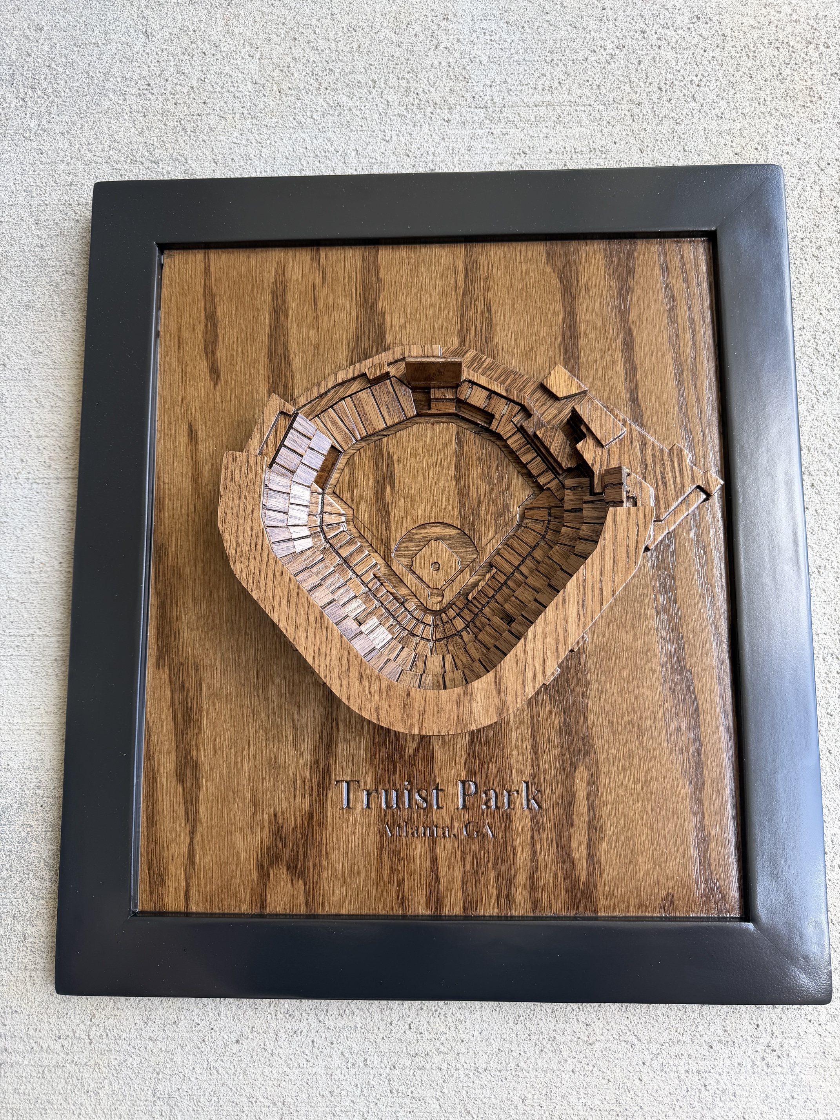
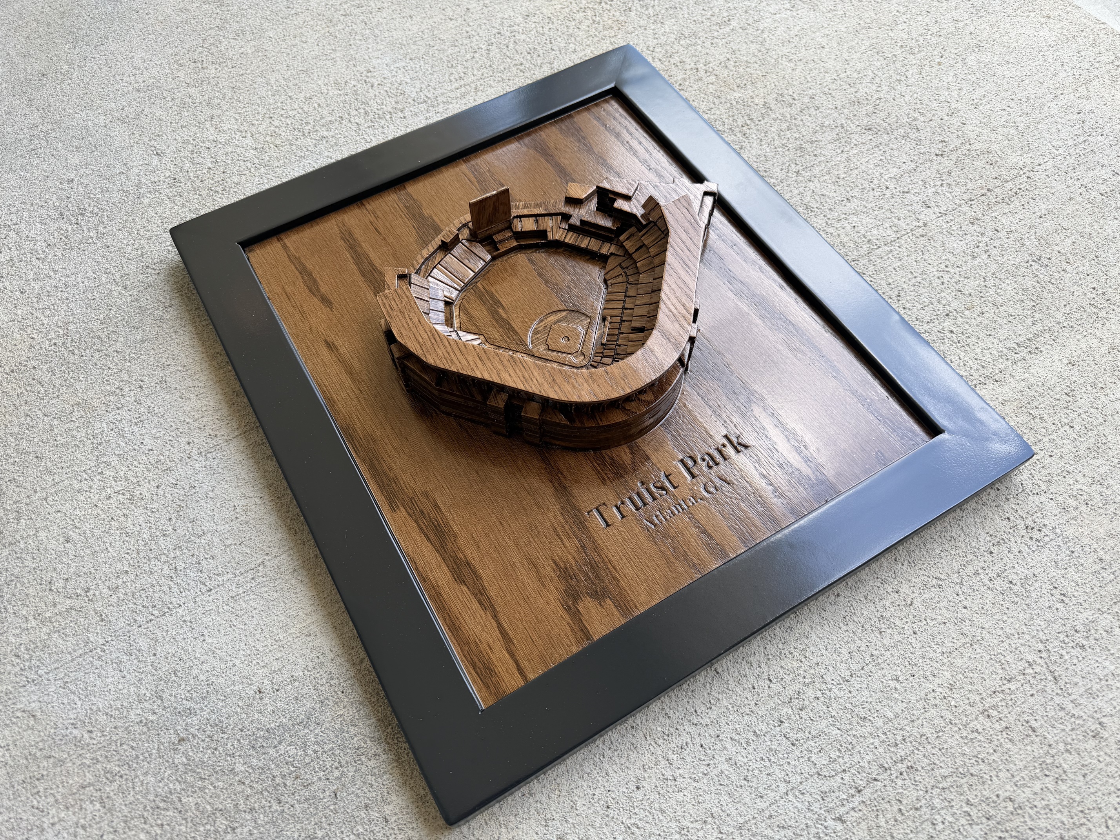
After over a year of design and development and numerous scrapped models, I have finally finished the Truist Park stadium model. Over 100 pieces all cut on the Shapeoko Pro. Still a lot of revisions that need to be made to the design and program. But I’m happy with the way this one turned out.
Andrew, this is one of it coolest things I’ve seen on here!
I’m infinitely interested in process. I’d love whenever details or half done photos you’re willing to share.
Looks like thin oak plywood stacked to form most of it on “topographical” style layers. Then cutout bleacher sections glued at their angles? Then add random roof pieces, etc?
Hard to really know if this is 1/4" oak ply and a huge project or much smaller.
I unfortunately don’t have pictures from this build handy, but I didn’t share some in process pictures in a post I shared a few years ago:
Hopefully this link works. The title of the post was “First Post: 3D Stadiums” if it doesn’t work.
You got it though! The backing is a 1/2” oak plywood. The levels are a 1/4” oak plywood stacked up and then the seats are a 1/8” oak plywood glued at an angle resting on the “stepped” 1/4” plywood. The overall size of the piece is 15”x 17”.
My first blush improvements would be using solid wood instead of plywood for everything above the base and doing just the seats in a lighter species, like maple.
Probably need the right occasion/person before I try this out.