I love Fusion 360...I hate Fusion 360

I love designing objects in Fusion 360.
I hate manufacturing objects in Fusion 360.

I’ve been banging my head against the Manufacture tab in F360 for weeks now. I have what is a relatively simple object, a miter bar for a tablsaw, but I can’t figure out which toolpaths on my Shapeoko Pro will machine it accurately, where accurately is to within 0.1mm.

Help me, please.

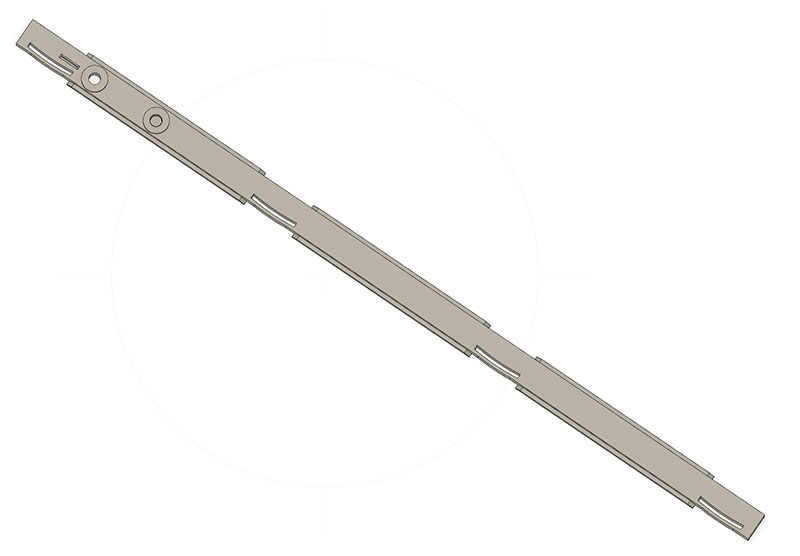
Here’s the object:



and the underside:
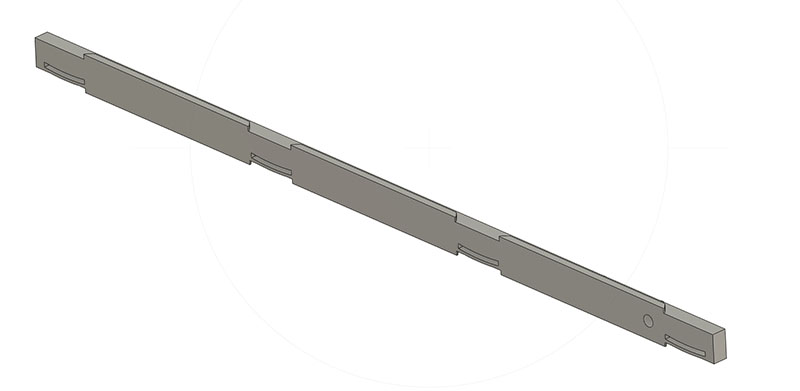
It’s about 594mm long, 26.5mm wide, and 10.3mm thick in the body.

The top width of the bar is sized to be slightly smaller than the miter slot. There are 4 “springs” milled into one side that protrude a tad and compress just slightly (like .45 mm) when slid into the slot - this stops the bar from wiggling even if the slot is worn and not a uniform width. It has two built-in washers with holes for attaching the gauge/fence unit. There are 3 “wings” in the lower portion of the bar that fit into the T-slot of the table to keep the bar from being lifted up while in use.

My main problem is that I can’t get the critical width of the bar to be accurate. I want it to be 19.9mm, have it specified as 19.65mm, but it comes out over 20mm, like 20.4mm, depending on what toolpaths I use.

Here’s my current toolpath setup:
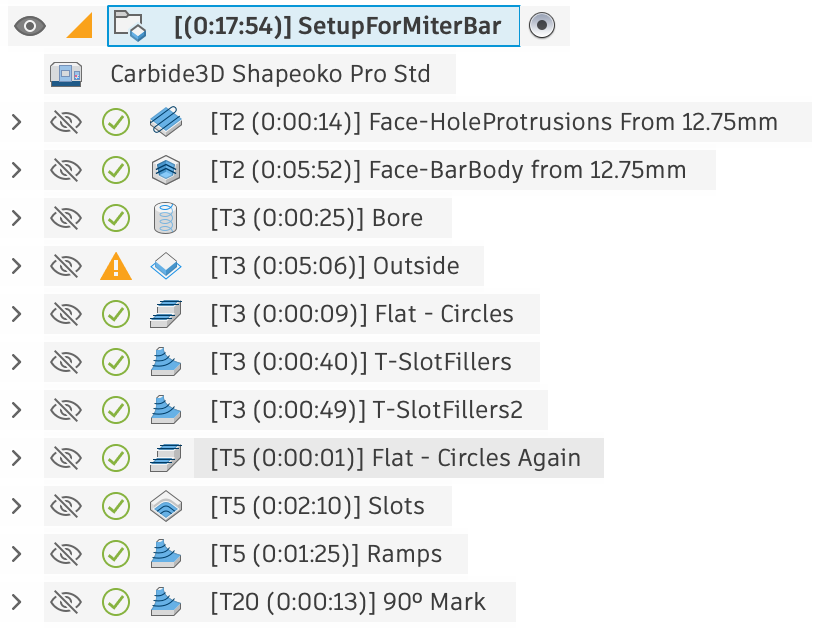
  1. Face the stock so that the thickness at the built-in washers and 90º mark is correct (about 11.8mm). This is OK.
  2. Face the stock so that the bar body thickness is 10.3mm. This is OK.
    Switch to a ¼" end mill.
  3. Bore the 2 holes. This is OK.
  4. 2D Contour the outside shape. Since this is 2D, not 3D, I key off the bottom. It cuts the wings well enough, but the curved spring portion is a bit wider than I’d expect. I’ve compensated for that with parameters, maybe I shouldn’t have.
  5. Flat the top built-in washers to get the areas missed by the larger diameter facing bit.
  6. 3D Contour the bar body width above the T-slot wings. This is where I’m having the most trouble. In my last attempt, the bar comes out too wide - consistent along the bar’s length. Here, I’m leaving 0.5mm of stock.
  7. 3D Contour the “Stock to Leave” portion. We’ll see if this helps, but I’d be surprised.
  8. Flat the top built-in washers again. Ugh, yet another issue, but this isn’t as bad to worry about just yet.
    Switch to a ⅛" end mill
  9. 2D Pocket the 5 curved slots. This works super-well, amazingly enough.
  10. 3D Contour the ends of the wings to have a ramp. This leaves a somewhat ragged ramp, but I’m not worried about that now.
    Switch to a 60º Vee bit
  11. 3D Contour a elogated pyramid to act as a line for the miter gauge. I’ve had some issues here getting the ¼" and ⅛" end mills to clear enough but not too much around this, but I’ll deal with that later.

I believe my machine is setup very well. I’ve bored holes spaced across an 18" square board and with pegs in the holes, they are very accurately located across the board. Due to the bar being longer than the X or Y of my standard size Pro, I have the bar at an angle. Maybe that’s causing some issue, but again, my machine appears to be accurately setup.

If you’re willing to look at my file, here it is:
MiterBar V12.f3d.zip (421.4 KB)

I’ve machined this in both phenolic and wood, btw. Unfortunately, I’m not even sure if the material I’m cutting affects the final results.

Maybe it’s my selection of toolpaths, it seems that I have a lot of them for a relatively simple shape. I couldn’t for instance, figure out a single 3D contour that would cut out the whole exterior shape, which is why I have the 2D contour for the bottom half and the 3D contour for the top half. That just seems wrong.

Help me, please!

My first inclination is to do a test shape/cut verification.
Have you tried designing the basic outline of the shape in an alternative CAD(or other test shape) & doing a surface level cut to check that your sender & CNC are giving you accurate cuts?

My next suggestion would be related to the output processor settings for F360 & ensuring it is compatible for your CNC setup.

I don’t have any experience with F360, so that about sums up my general troubleshooting tips.

I know from what others have mentioned on the forum that F360 has a bazillion different settings that can make/break your toolpath output. Giving some detail about your CNC setup may allow those here who are knowledgeable about F360 to provide you with guidance to the right settings.

Thanks. But, to be clear, I’ve used Fusion 360 to bore holes in a large (for my standard size CNC anyway) board, and measuring with 12" digital calipers shows those holes to be spaced quite precisely across the board.

Your point on processor settings is interesting, even if the above test being accurate should show they’re OK. Does anyone know which settings I should be looking at?

As for milling a block, sure I can do that, but which toolpath(s) should I use?

In a different vein, what toolpaths would you choose to use to mill this object? i have the 110v VFD and a variety of cutters. Maybe there’s a different approach to the one I chose, which ballooned over time.

How are you holding the stock ? Is it moving ? Is it compressing or bouncing off the bit ?
I have time on Fusion, but I don’t try to make things “fit”.

Changing of a tool path type should not change the resulting dimension, just the way it get’s to the final shape.

I will take a look at the file tonight, if you don’t find a solution.

The suggestion to use scrap stock of the same type to test results is valid.

1 Like

I’m using 3M - 410M Double Sided tape. I assume it’s not moving, as it’s stuck pretty well at the end when I go to remove it. I would also expect that if it were moving, the width would vary along the length, which my last full-size piece didn’t have. I had been milling shorter pieces to save material on these tests. I don’t have a lot of phenolic, and it’s expensive so I’ve been switching between scrap (which I just ran out of) and now wood.

I’ll try milling with what I’ve uploaded. It does two of the 3D contour passes, the second removing only the 0.5mm of Stock To Leave from the previous. That’s a small enough material removal that there shouldn’t be any compression, and if the material’s moving I should be able to tell, no?

thanks.

Let me look at the fusion file.

If it cut chips you should be good.
Too small and you get rubbing and dust

There is a lot going on there.
I suggest the following to try to unwind what is happening. I don’t know at this point.
You mentioned the “Spring” feature, which suggests the material will bend ?

1.) Model the part as you expect it to finish.
I see the feature is modeled at 19.65, but you want 19.9 . I found I out smarted myself when I have done this and it’s harder to debug. The model should be a perfect as possible.

2.) The origin of the Setup is the same as the model. I suggest you use a stock box corner for the origin. That would be the same as you touch off for zeroing.

3.) Use REST options as much as possible.
2D operations may not contribute to the REST environment, so try the 3D version of Contour.
It has a lot more control.

4.) Be consistent when selecting geometry for referencing. I noticed the Bore operation did not.

5.) Use Stock to Leave as just that, for a second pass to finish off.
Not a pseudo model offset.

6.) The fact the #9 operation is accurate tells me the machine is ok.

Think about using less, but smarter operation to accomplish the task.
Separate operations by bit size requirements or a requirement to leave material for a another operation.

EDIT: I think someone smarter than me should pipe in.

1 Like

OK, I deleted many of the toolpaths after the facing and rebuilt, this time avoiding the 2D contour and using REST in the 3D ops.

I kept my origin, since that works for me given the markings I already have on the spoilboard.

I’ll report back soon, thanks.

I just took a whack at it.
This is a one pass cut, no finishing passes, except for the Bore path.

I did not optimize any speeds feeds or doc.

MiterBarJTC…zip (487.8 KB)

Ah, Pocket toolpath instead instead of Contour - I’ll give it a try!

Agreed that unfortunately contour feels like the thing we often want for CNC routing (conceptually it is), but usually isn’t (at least Fusion’s implementation isn’t that great for our machines). And if you’re reaching for edits in CAD to adjust sizing in CAM, that’s a workflow/CAM smell that indicates something needs to be fixed somewhere else. Ideally Fusion CAM would properly integrate roughing/finishing passes, but we often have to split them (e.g., trochoidal “adaptive clearing” climb to rough a slot, then conventional contour to finish). Some of this stuff is Fusion assuming most users are working in isotropic materials (alloys) rather than anisotropic (certainly wood, maybe phenolic?).

Regarding testing, start with the same toolpaths you’re (hoping) to use, but just cut a simpler piece; a (short) bar or whatever has the critical dimensions, and iterate on your toolpath design (interior features → rough panel contour → finish panel contour) until your machine is cutting it to spec. Then take that same toolpath pattern and apply it to your desired part.

Agreed that Fusion is (a lot?) more complex than simple 2D CAM systems, but once you get it figured out it’s hard to go back.

I think I found the problem: My ¼" end mill is just ever so slightly bent/out of round and so is cutting more than expected. That appears to be what was making all my horizontal dimensions slightly smaller. I’ve just tried a new end mill, and so far, it looks promising.

EDIT: Just woke up this morning and realized that my parts were coming out LARGER, not smaller. So, that didn’t make sense. A out of round/bent bit should make a larger circle, and thus the produced parts would come out smaller, but mine were larger than the F360 design.

Hmmm. Maybe because this is a single-flute (Amana O-Flute) bit, it’s bent in such a way that the single cutting edge is pushed (slightly) towards the centerline? At any rate, I’ll cut a second piece now (with a restored dimension design) and make sure.

FWIW, I’m still having trouble having a 3D-Contour with REST following a 3D-Adaptive with 0.51mm stock to leave. The Contour thinks there’s nothing to cut. I can’t wait for AI to come to F360 such that occassional home millers like myself can just design a part, tell F360 what bits I own and the capabilities of my machine (hopefully both from standard libraries), what material, and then have F360 AI automagically create the best toolpaths (efficiency/accuracy). It’s the most frustration/least fun part for me.

1 Like

This topic was automatically closed after 10 days. New replies are no longer allowed.